Design the home that fits your life, naturally.

My Work
If you choose to work with me, here are some projects I've done that I'm proud of.

01
Playroom
Playroom for an active 3 year old boy. Priorities were making space for lots of physical movement and climbing and lots of toy storage.
02
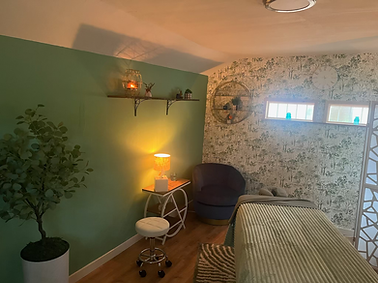
Massage Studio
Home massage studio in a small structure separate from the main house. Goal was to create a design that felt welcoming and calming for clients and spoke to the woodsy surrounding of the property.

03
Kid's Bedroom
Bedroom for a 4 year old boy who loves all things firefighter. Brief was to create a fire station themed bedroom that gave him spaces for calm play, reading and snuggling and a comfortable bed.
04
Modern Farmhouse Bathroom
Goal was to create an inspiration board for a bathroom renovation project. Focus was on client's preferred style of modern farmhouse to show them how that would translate into a beautiful main bathroom.


05
Redseigned Floor Plan
Clients wanted to completely redesign the main floor of their home. Goal was to rethink the layout of the space and reconfigure the rooms for optimal size, flow and daylight.
06
Living Room Revamp
Goal was to create a family living space that felt fresh and modern, bringing in the client's preferred color scheme of whites, grays and navy blue. Black accents were included for contrast as well.


07
Kitchen Remodel
Goal was to create a spacious kitchen design for the client and their family. They wanted the space to feel modern, light and bright but also wanted to incorporate their favorite color, navy blue.
08
Dining Room Redesign
Clients wanted a modern, dramatic new approach to their dining room. Starting with blue and white as the foundation for the design I wanted to keep the space light and bright and use navy and black to accent and ground the space.


09
Bathroom Remodel
Goal was to create a bathroom that felt modern, light and bright. Client's favorite color was navy blue so I chose to incorporate that along with black to accent the space.
10
Bohemian Guest Bedroom
This client was adding a new bedroom on to their home and was not sure exactly how they wanted to use the space. I created multiple mood boards to fit their bohemian style to help them decide. They chose to go with a guest bedroom to accommodate visiting family.

11
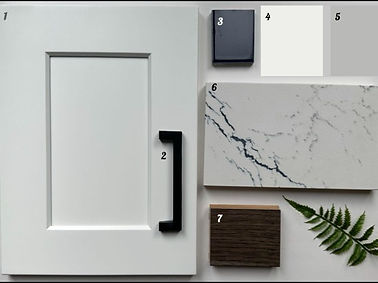
Kitchen Materials Board
Showing clients the actual physical materials that will go into their home is extremely important. I created this board for a kitchen remodel to show the client exactly how the cabinets, hardwar, tile, counters and flooring would feel and look together.